
Home
About Us
Projects

Project Status
Redevelopment
Partners
Testimonials
Contact Us

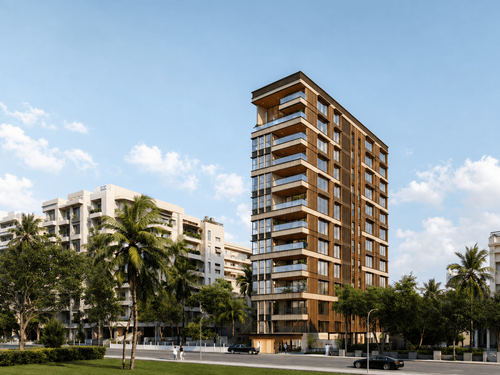
Luxury As It's Meant To Be...
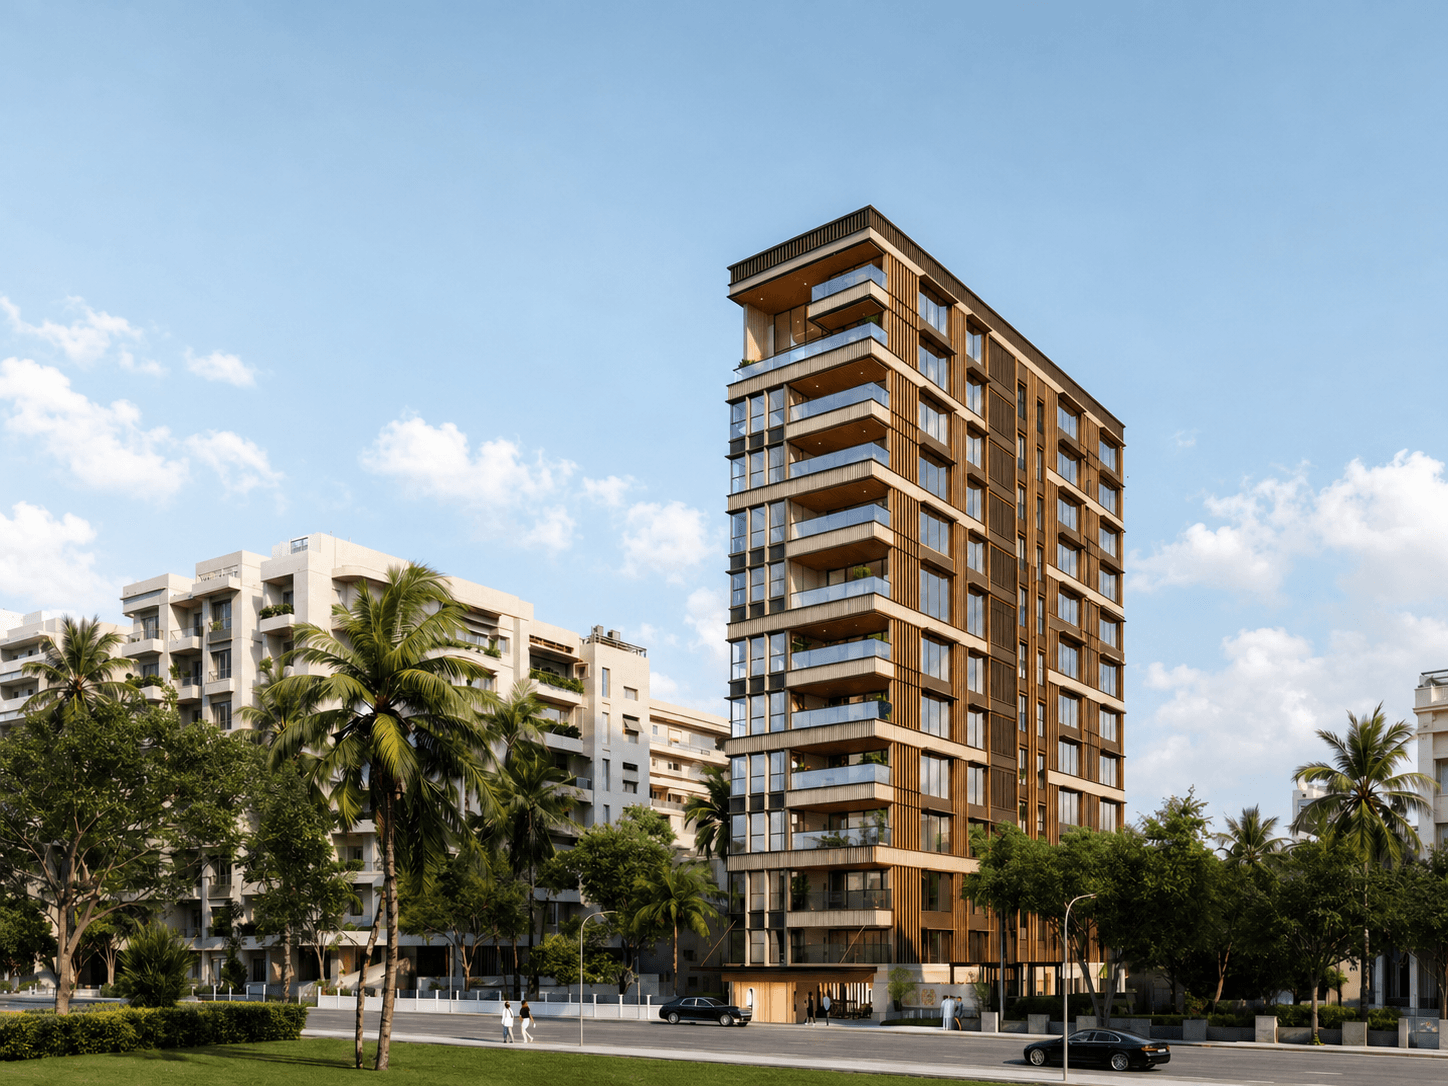
Discover 46 Juhu, where thoughtful architecture meets timeless elegance. A considered design approach creates a home that balances refined aesthetics with everyday comfort.
Rooted in the charm of Juhu, 46 Juhu brings you closer to the neighbourhood's distinctive character. Experience a lifestyle shaped by tree-lined streets, familiar surroundings and the enduring appeal of one of Mumbai's most cherished addresses.
From welcoming shared spaces to thoughtfully curated lifestyle amenities, every detail is designed around the way you live. Discover spaces that bring comfort, leisure and everyday experiences together.










Meet the experts who bring the vision of 46 Juhu to life. Each partner contributes specialised expertise, a shared commitment to quality and attention to detail.
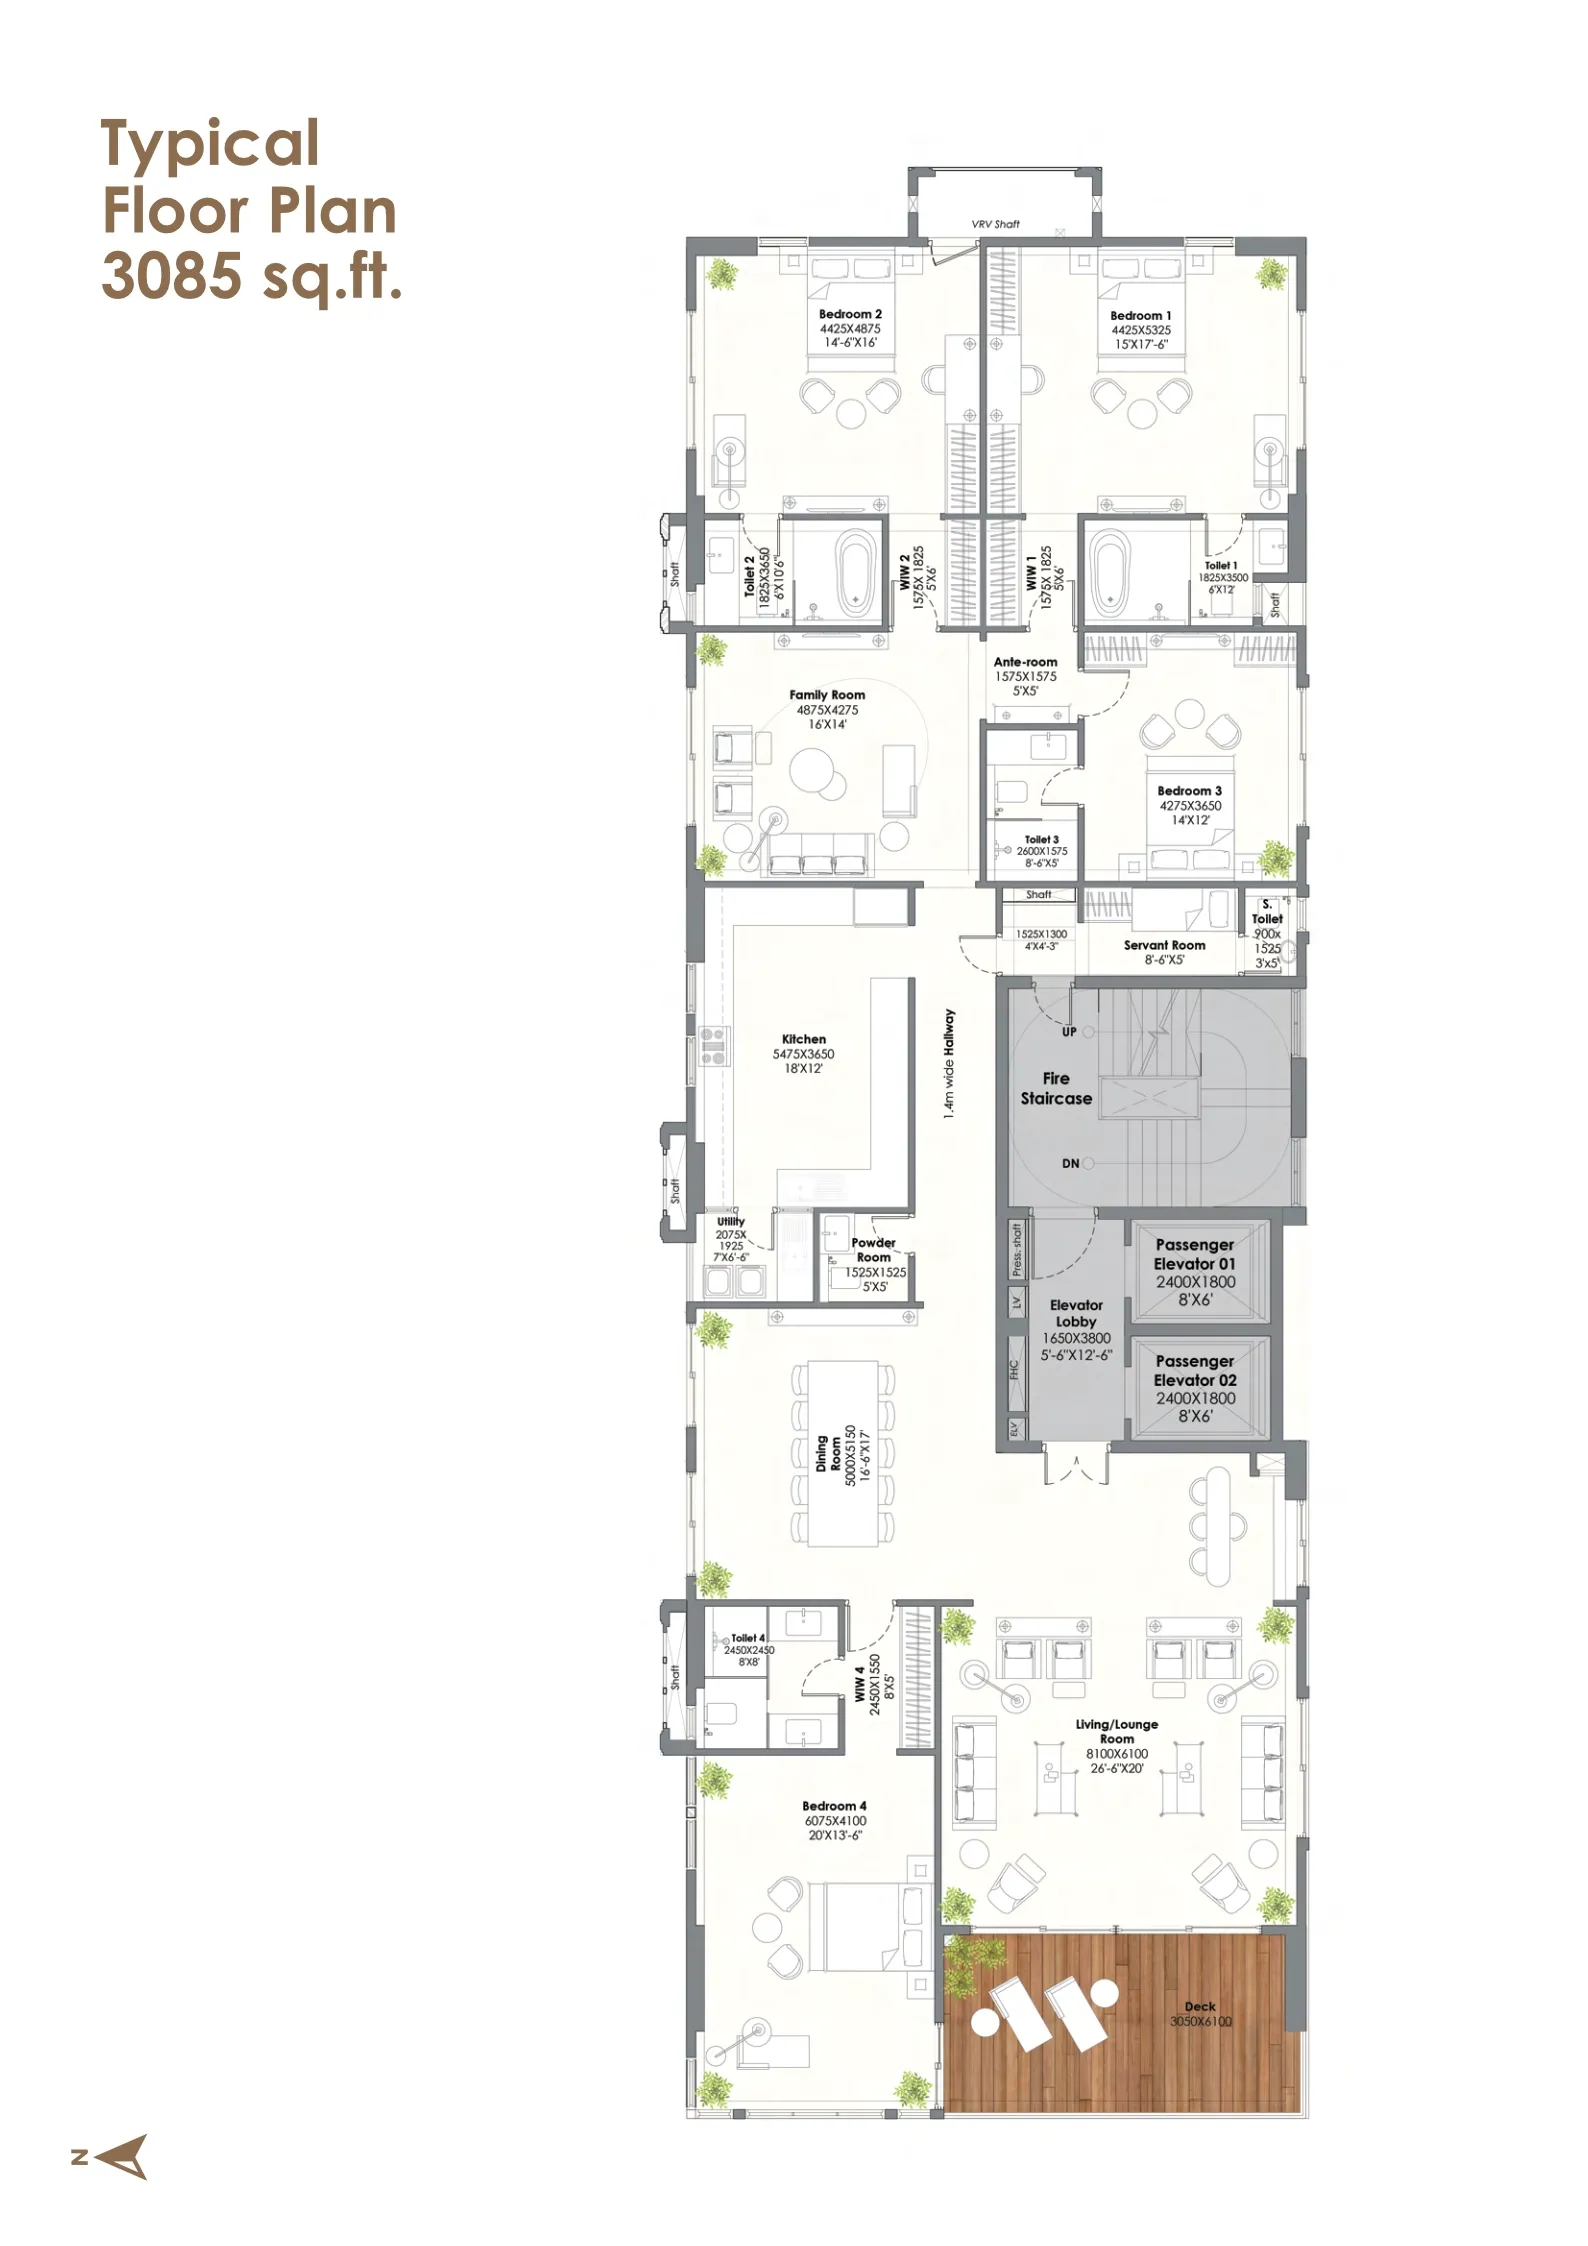
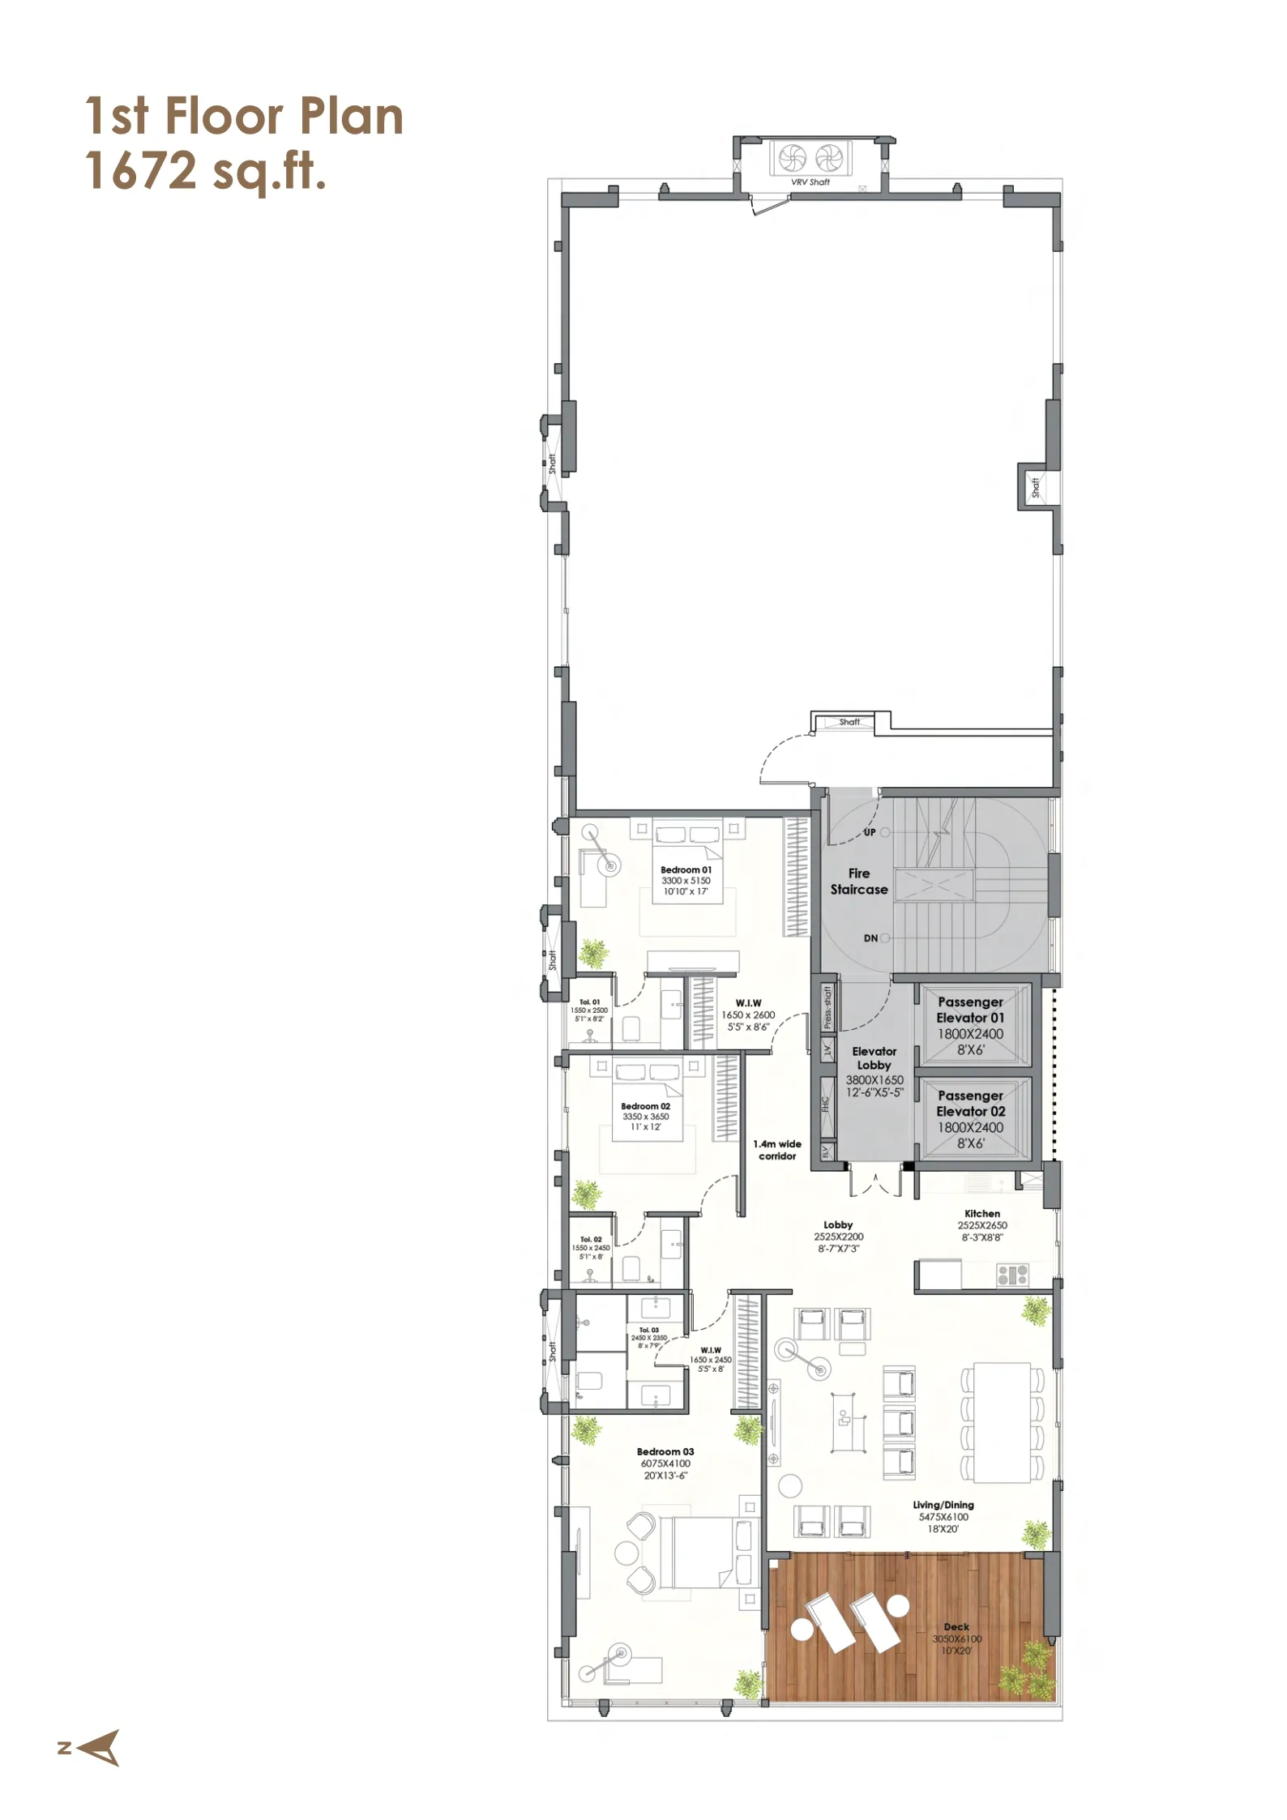
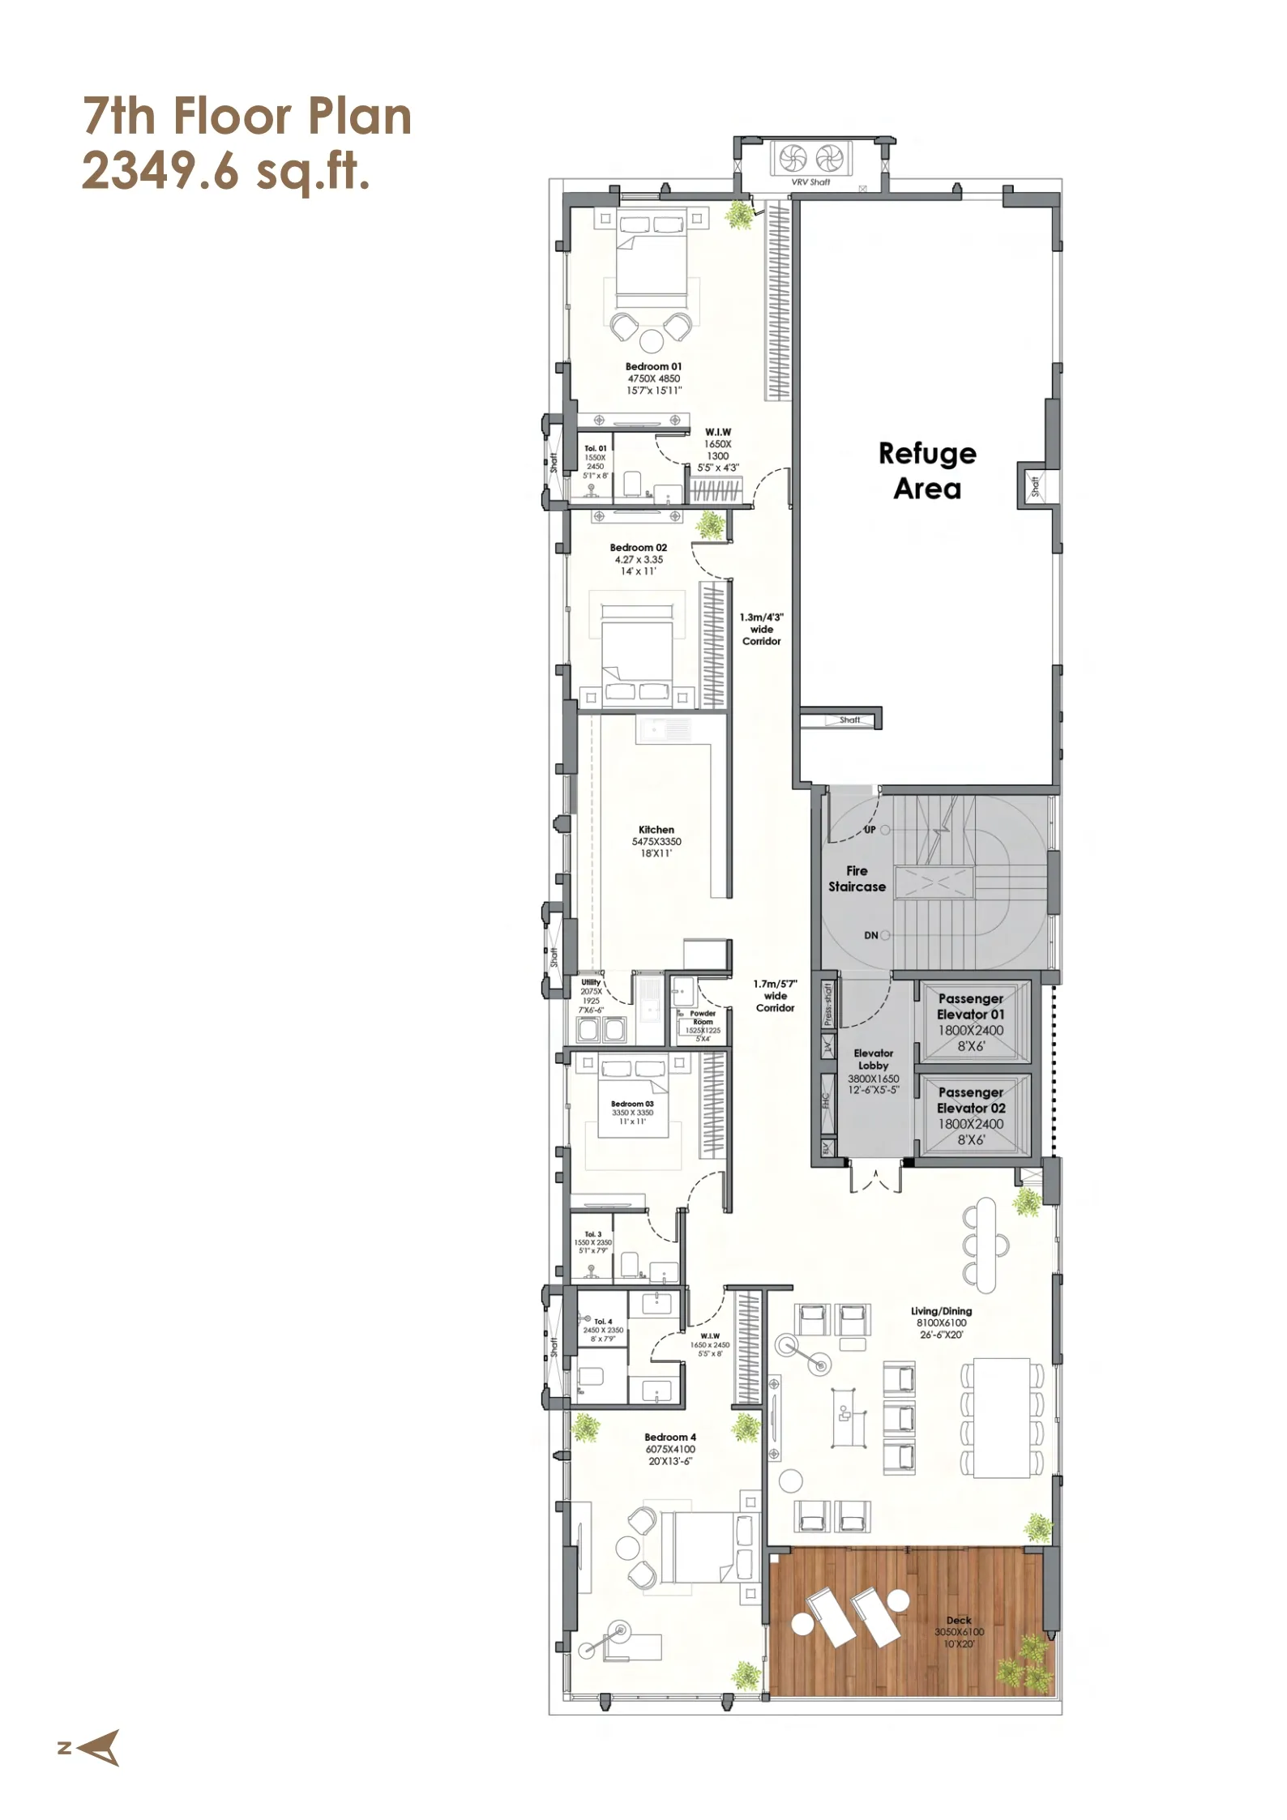
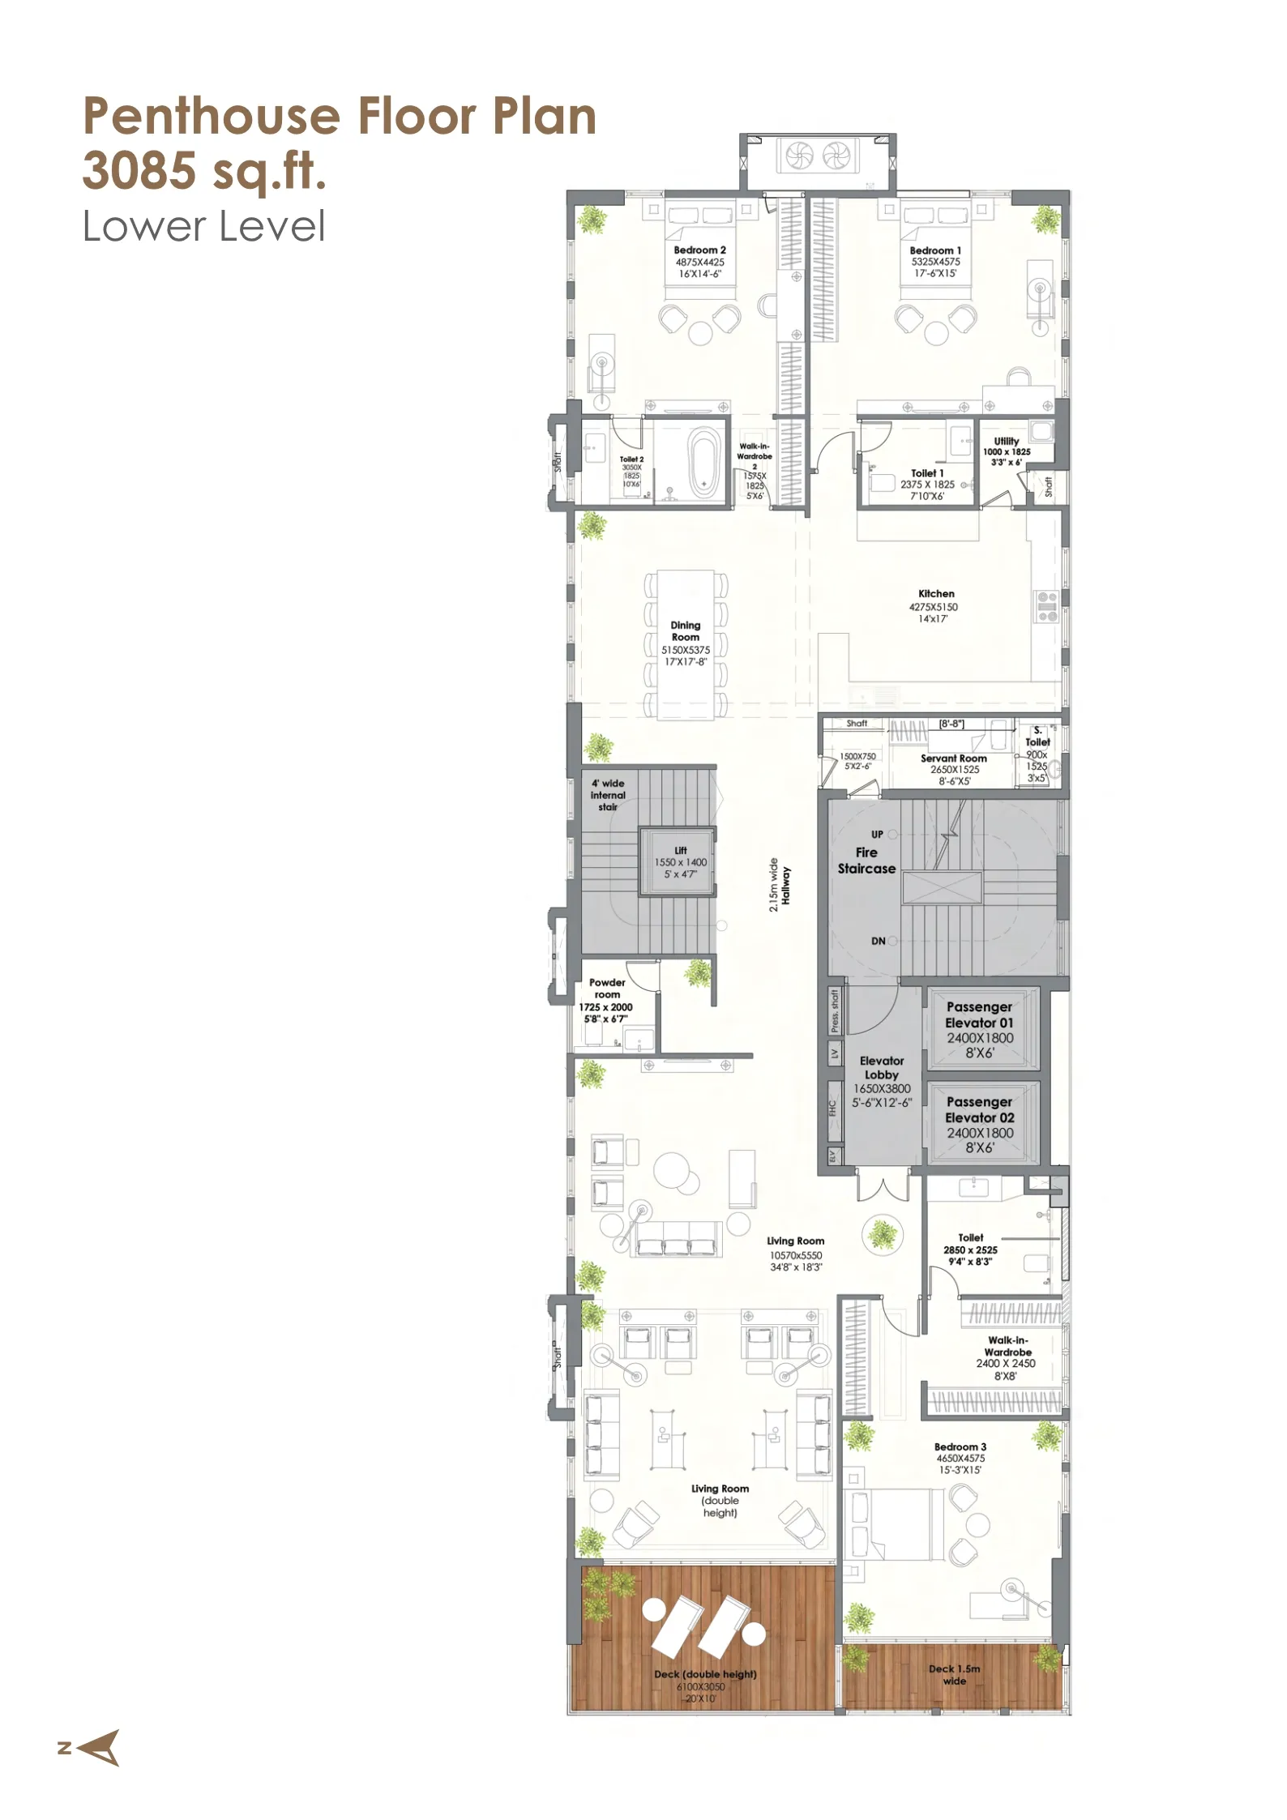
Explore thoughtfully planned residences where space, functionality and aesthetics come together. Every layout is considered to complement your lifestyle, with comfort at the heart of the design.
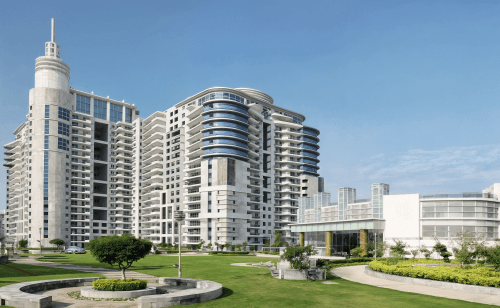

Architectural Design Consultant
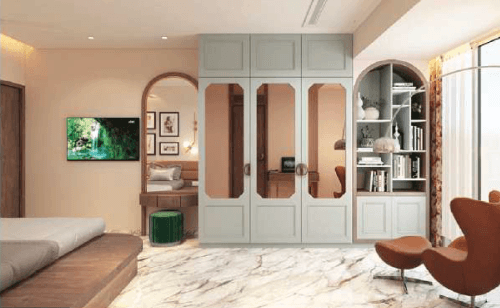

Interior Design Consultant

Structure Design Consultant


MEP Design Consultant
Explore the vision, design and thoughtfully curated lifestyle behind 46 Juhu. Browse the brochure for a closer look at the residences, amenities and details that make this address distinctive.
P51800052291


Explore
Redevelopment

 EMAIL US
 CALL US
 ENQUIRE


