EMAIL US
CALL US
ENQUIRE
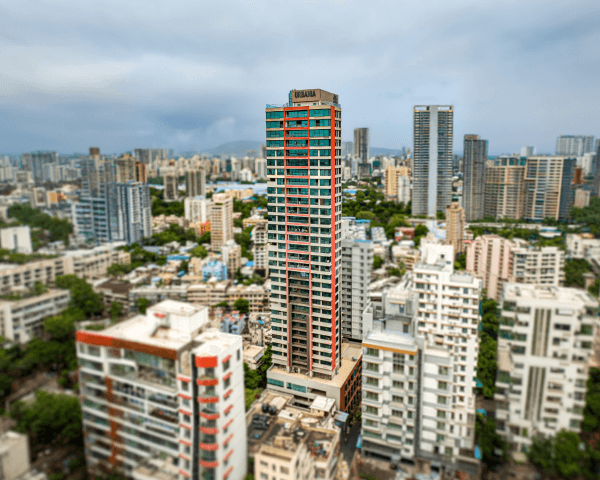
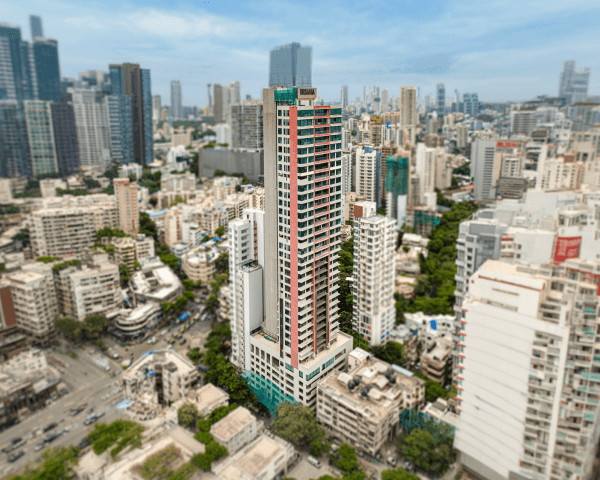
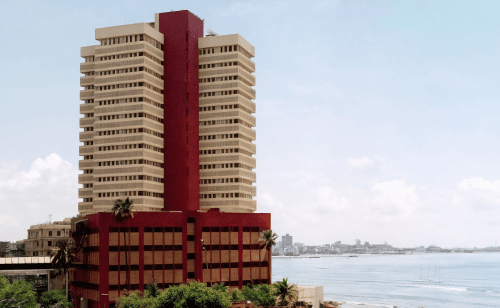
Project elevation
Project elevation

A Tower That Rises Above All Else

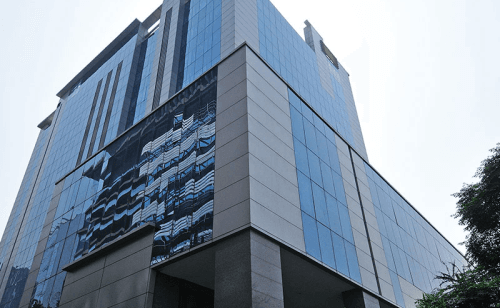
The tallest tower in the Shivaji Park precinct, 140 Shivaji Park offers unobstructed views of the Bandra-Worli Sea Link and the open greens of Shivaji Park. A heritage South Mumbai address, shaped by art, design, engineering and sustainability, with every apartment designed around the way you live.

An Address Without Parallel in South Mumbai

Life, Elevated

Curated amenities that bring wellness, leisure and community together under one roof.

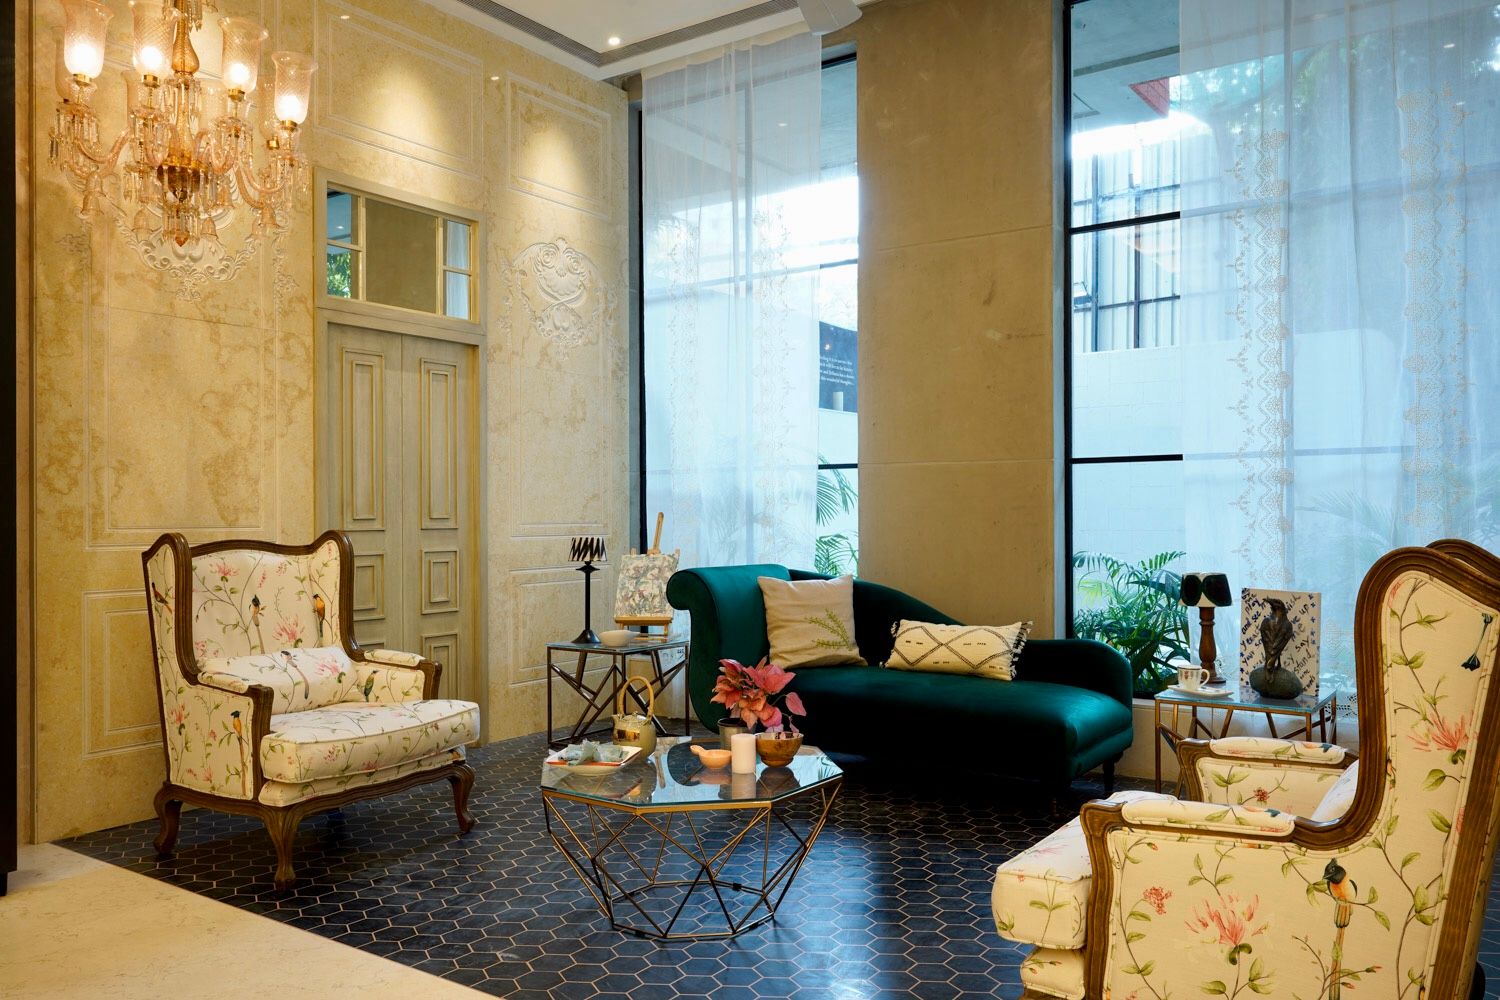
Every detail is designed to make everyday living feel effortless.

Outdoor Seating Lawn
Kids Plant Theatre
Kids Plant Theatre
Kids Rock Climbing
Kids Rock Climbing
Organic Garden
Organic Garden
Kids Play Area
Kids Play Area
Cycle Hub
Cycle Hub
Concierge Services
Concierge Services
Deli
Deli
Multipurpose Lounge
Multipurpose Lounge
Gymnasium
Gymnasium
Infinity Pool
Infinity Pool
Yoga Deck
Yoga Deck
Indoor Games Room
Indoor Games Room
Party Lawn
Party Lawn
Viewing Deck
Viewing Deck
Sky Lounge
Sky Lounge
Landscaped Garden
Landscaped Garden
Kids Zone
Kids Zone
Infinity Pool
Infinity Pool
Gazebos
Gazebos
Solar Panels in Common Area
Electric Generator
Electric Generator
Renson Air Purification System
Rain Water Harvesting
IGBC Gold Certification

Spaces Designed for Living

Thoughtfully designed residences that make the most of light, space and views. Explore floor plans crafted around the way you live.
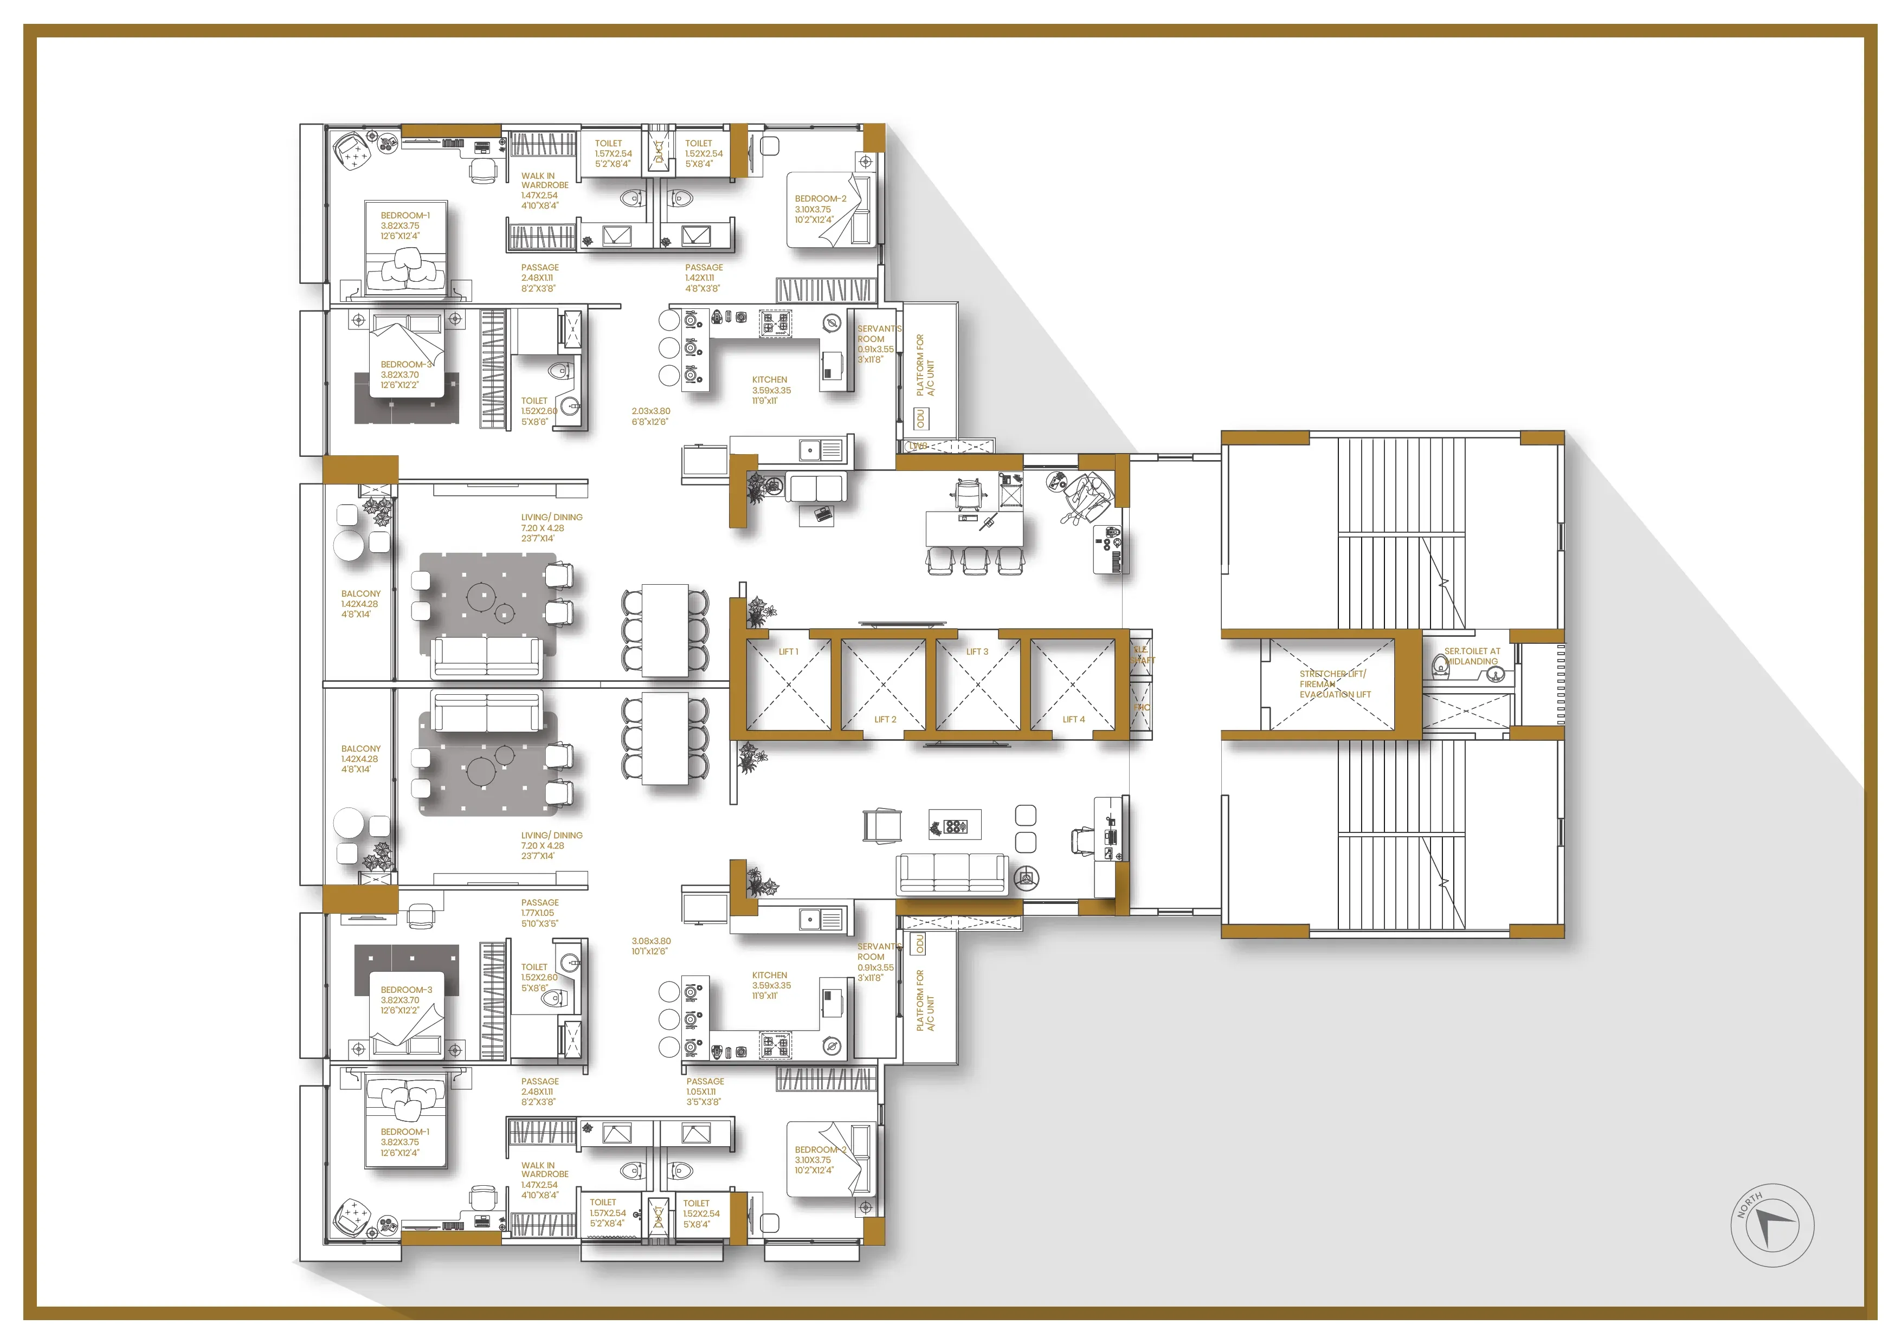
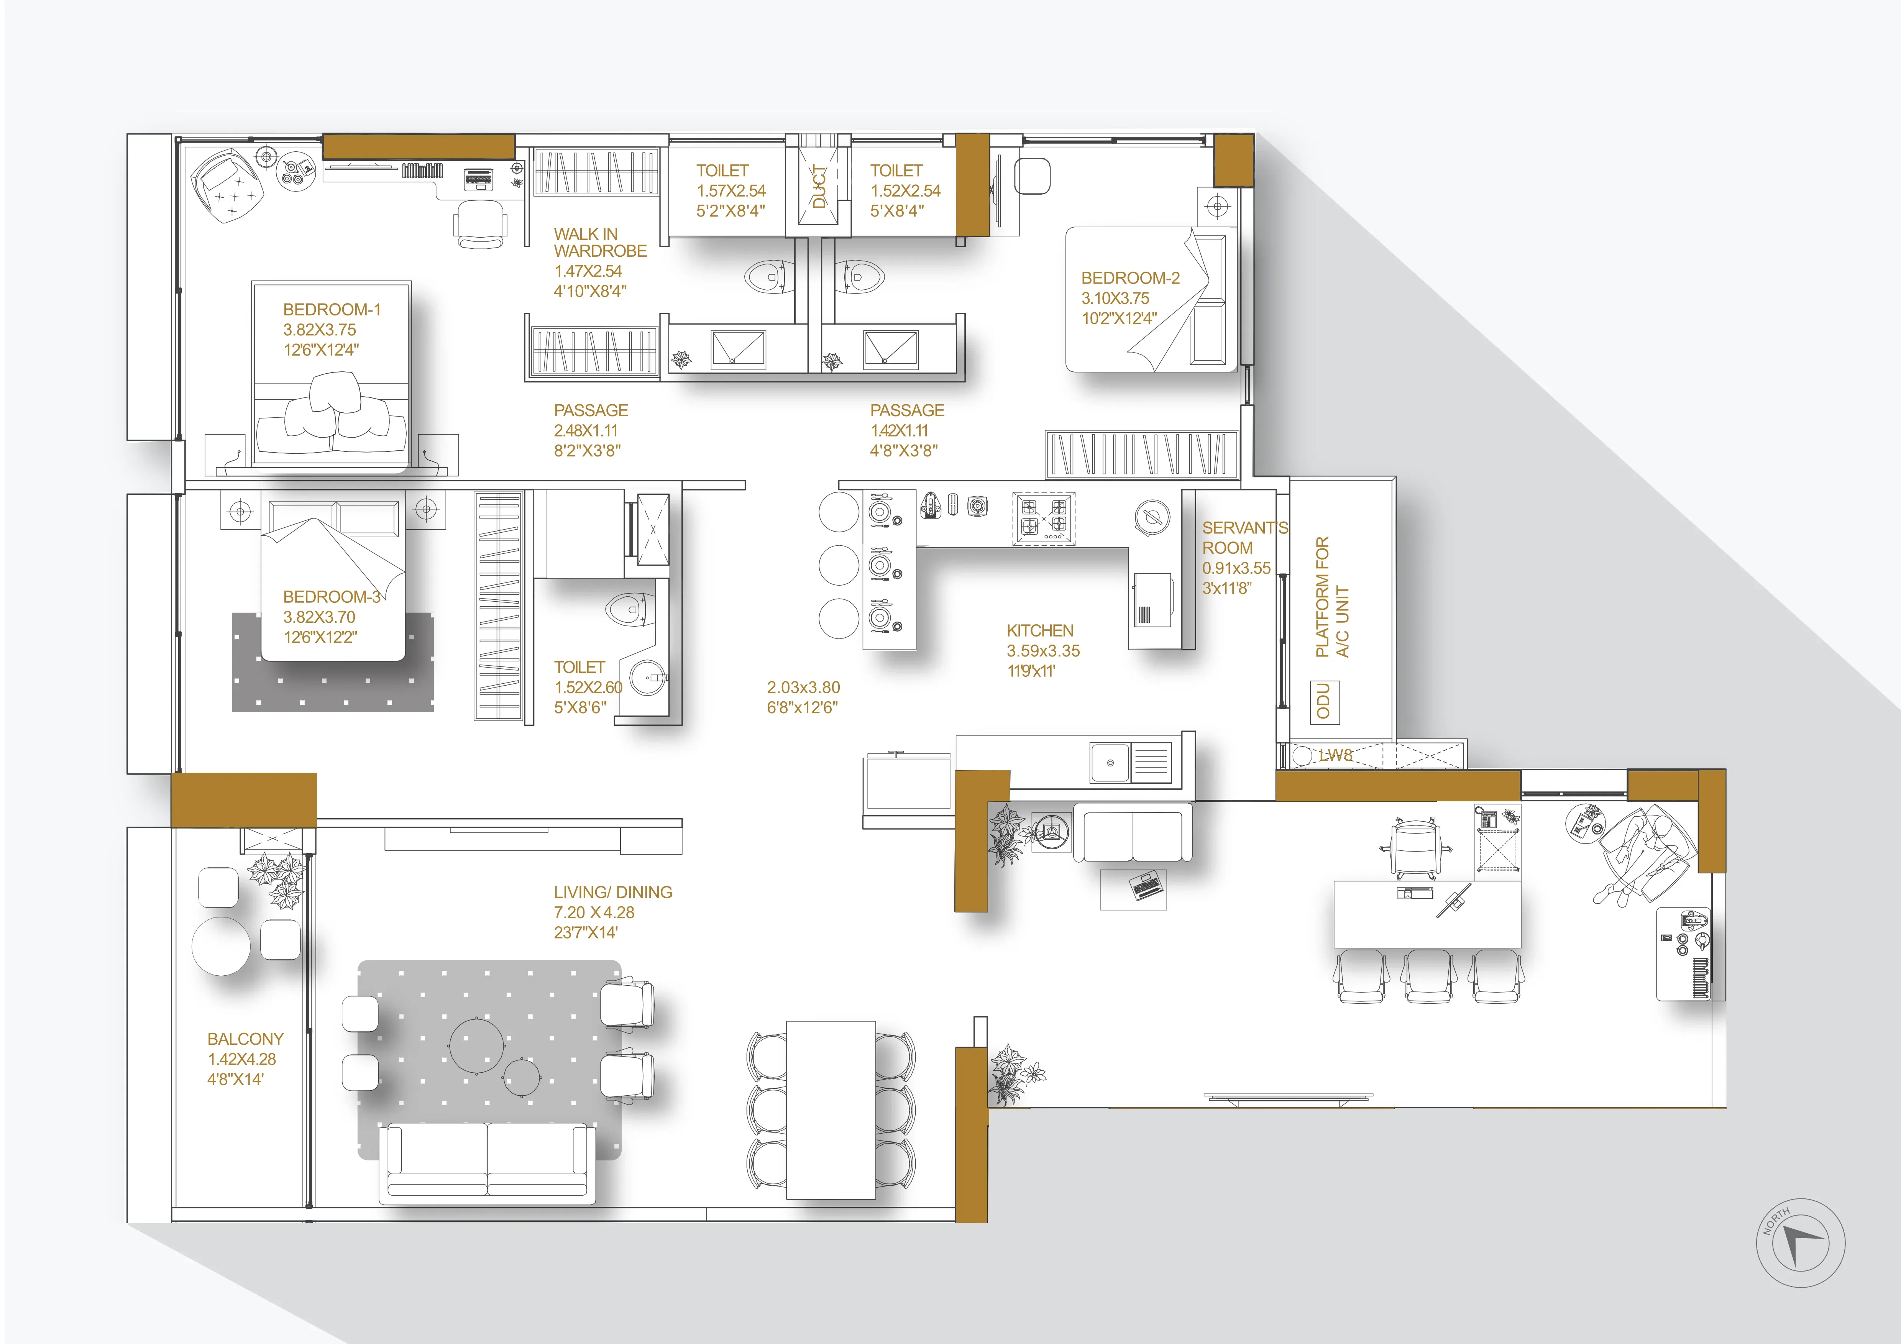
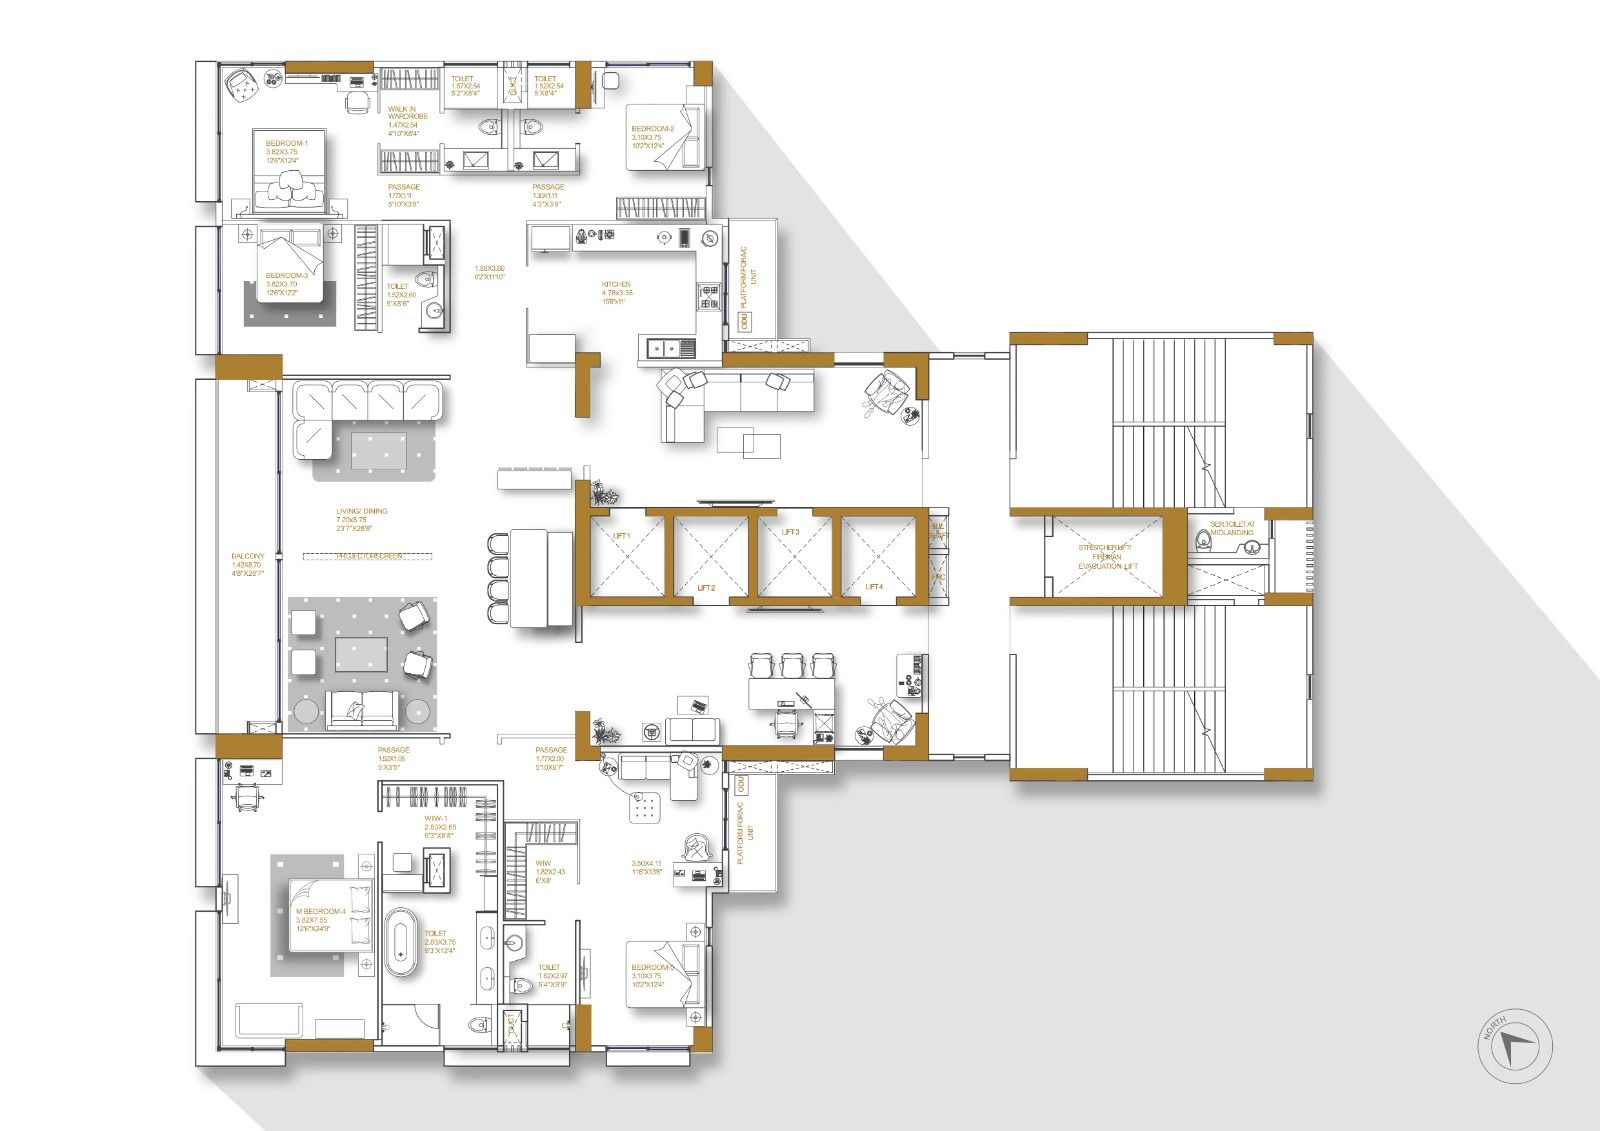
Typical Floor Plan - 3085 sq.ft.
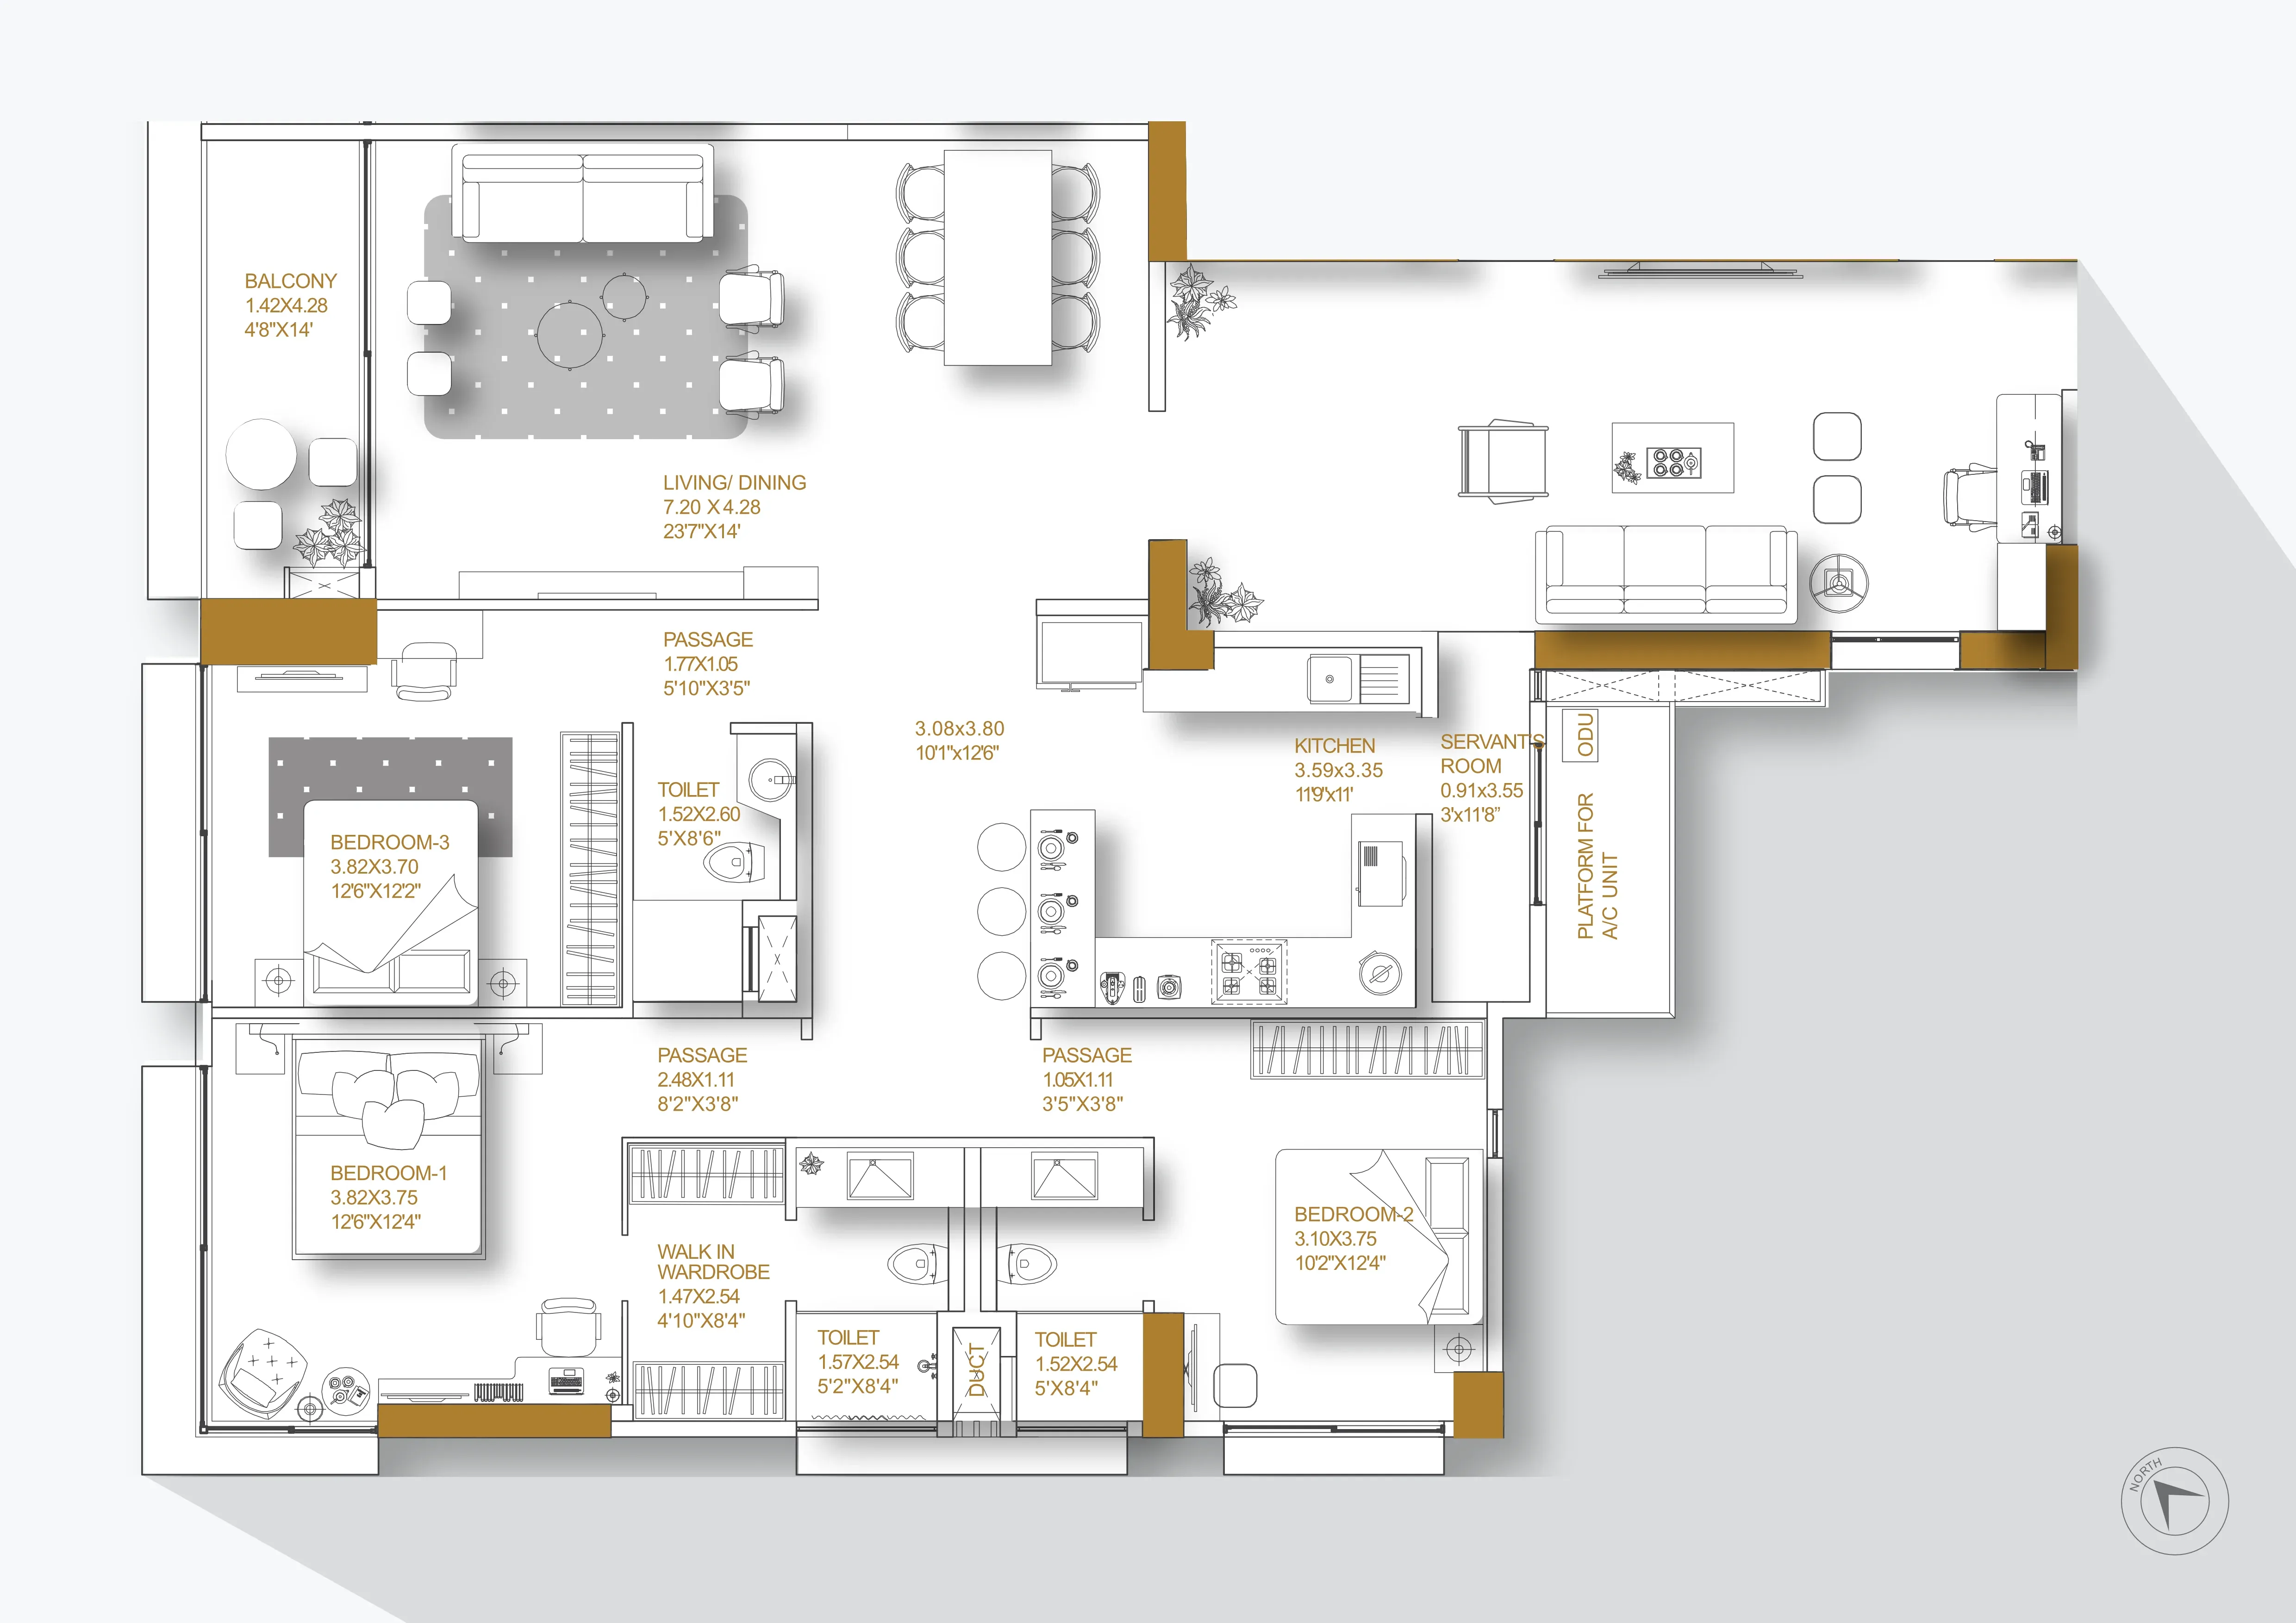
3 BHK - 1672 sq.ft.
3 BHK - 1672 sq.ft.
3 BHK - 2349.6 sq.ft.
5 BHK - 3086 sq.ft.
5 BHK - 3086 sq.ft.

The Minds Behind the Tower

Built by a team that brings together expertise in architecture, engineering and design.
Access Architects
null logo
Access Architects

Architectural Design Consultant

GRUNE DESIGNS
null logo
GRUNE DESIGNS

MEP Design Consultant

THORNTON TOMASETTI
null logo
THORNTON TOMASETTI

Structure Design Consultant

EVERSENDAI
null logo
EVERSENDAI

Civil Contractors

TDCI
null logo
TDCI

Interior Design Consultant

ARCHITECTURAL CONSULTANT
null logo
ARCHITECTURAL CONSULTANT

Project Approval Architect

Discover 140 Shivaji Park

Explore the full story of the tower, from architecture to residences. Download the brochure to see every detail.

MahaRERA Registered Project:

P51800012248


Urbania

© 2026 URBANIA REALTY. All rights reserved. | Kwebmaker

up Arrow

Back to Top

Follow us on

LinkedInInstagramFacebook

NOTE: This website/micro-site is the sole property of Urbania Realty. The contents of this website/micro-site, including but not limited to text, graphics, logos, software, trademarks, plans, drawings, amenities, specifications, and other information, are the exclusive property of Urbania Realty and are protected under applicable laws. All content including text, images, and photography is the intellectual property of Urbania Realty and may not be copied, reproduced, published, republished, posted, transmitted, or distributed in any form without prior written consent from Urbania Realty.
WhatsAppProject Details | Urbania Realty